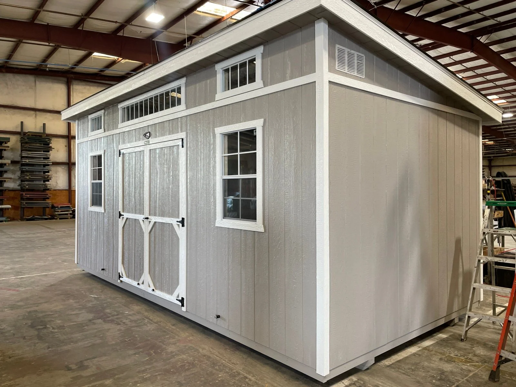
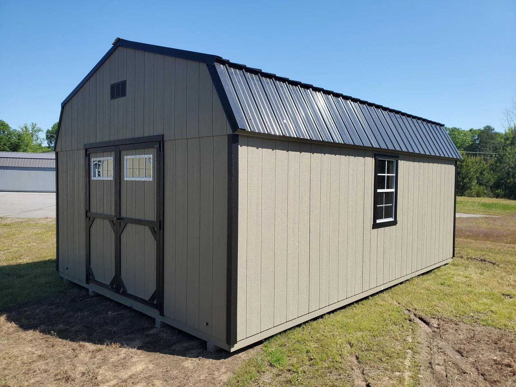
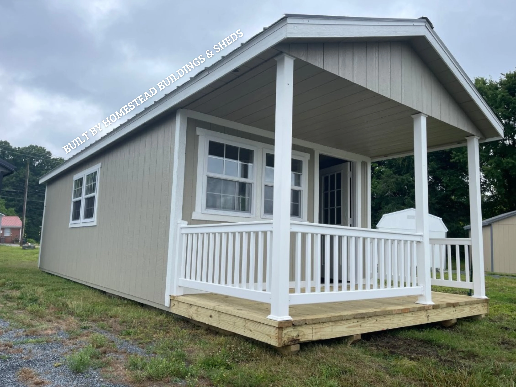
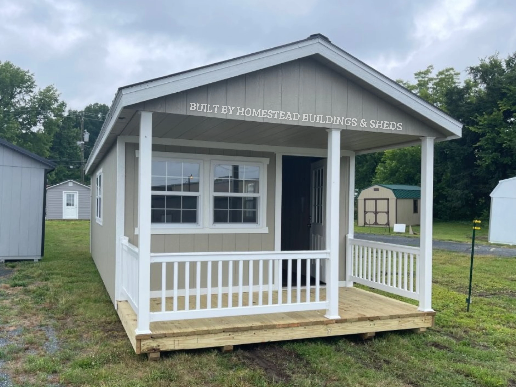
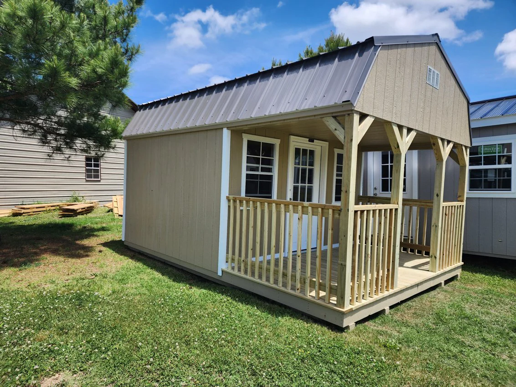
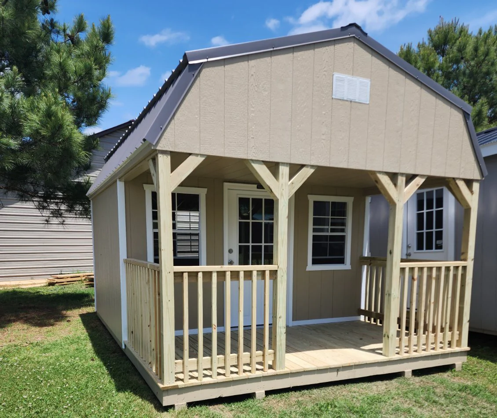
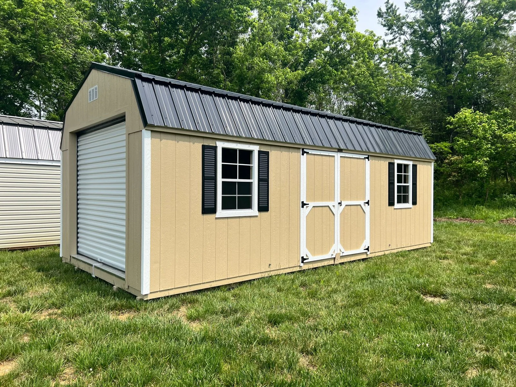
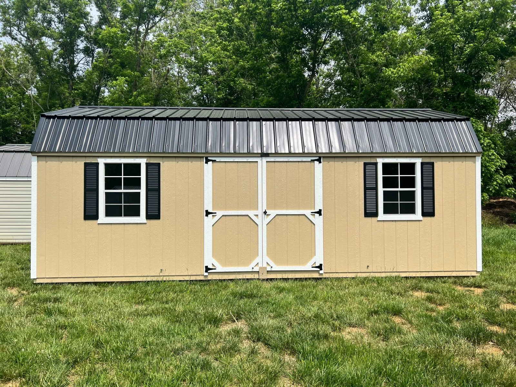
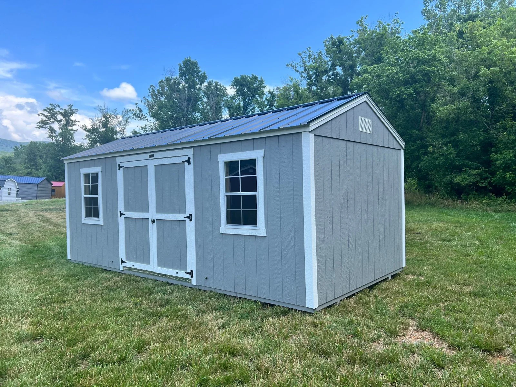
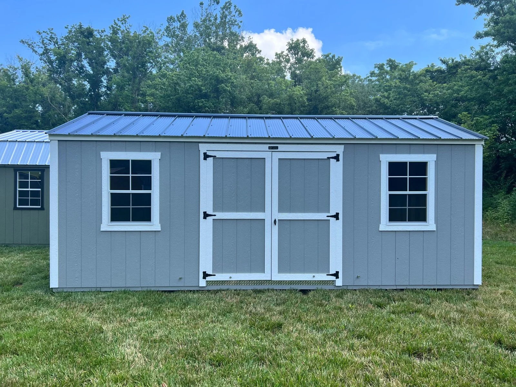
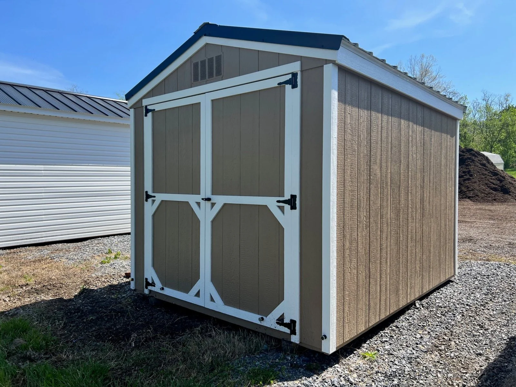
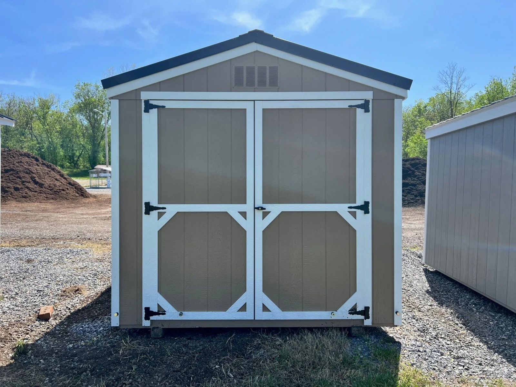
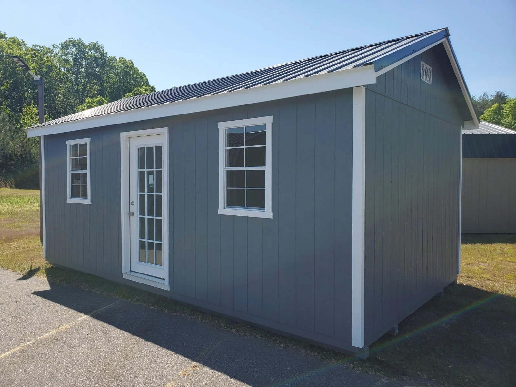
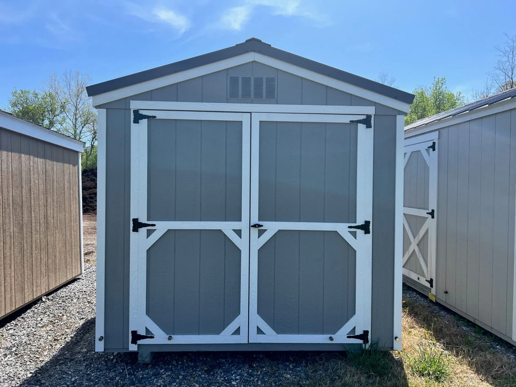
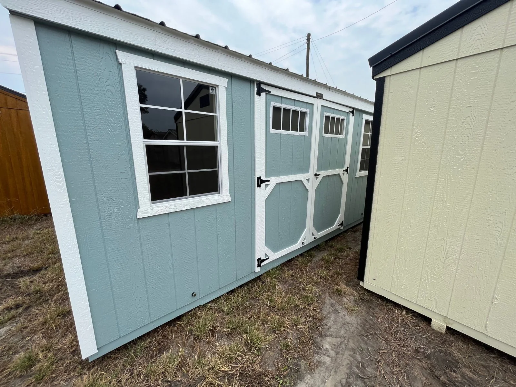
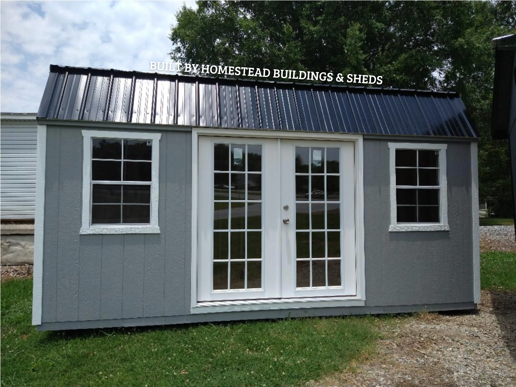
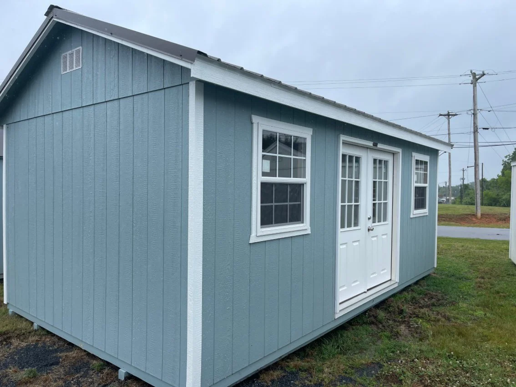
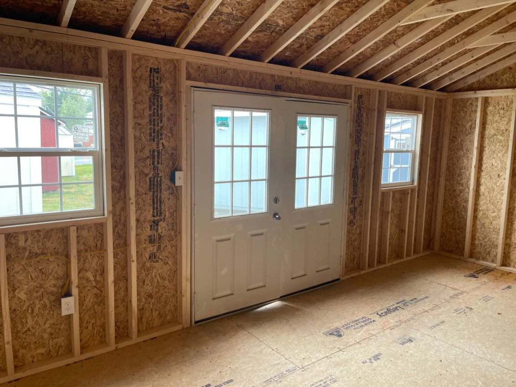
10x12 Workshop #VA10
-
Factory-Primed 50-Year LP SmartSide Wood Siding painted Clay
-
Trim painted White
-
40-Year Metal Roof in Burnished Slate
-
7/16" Roof Sheeting
-
Metal Rafter Plates
-
Metal Hurricane Ties or Screws on the Rafters
-
6' 4.5" Side Wall Height
- Approx 8' Exterior Peak Height
- Double Wood Doors (6’ W x 6’ 1" H) with Magnets
- Diamond Pattern Tread Plate under Door
-
One 24”x36” Shed Window with Trim
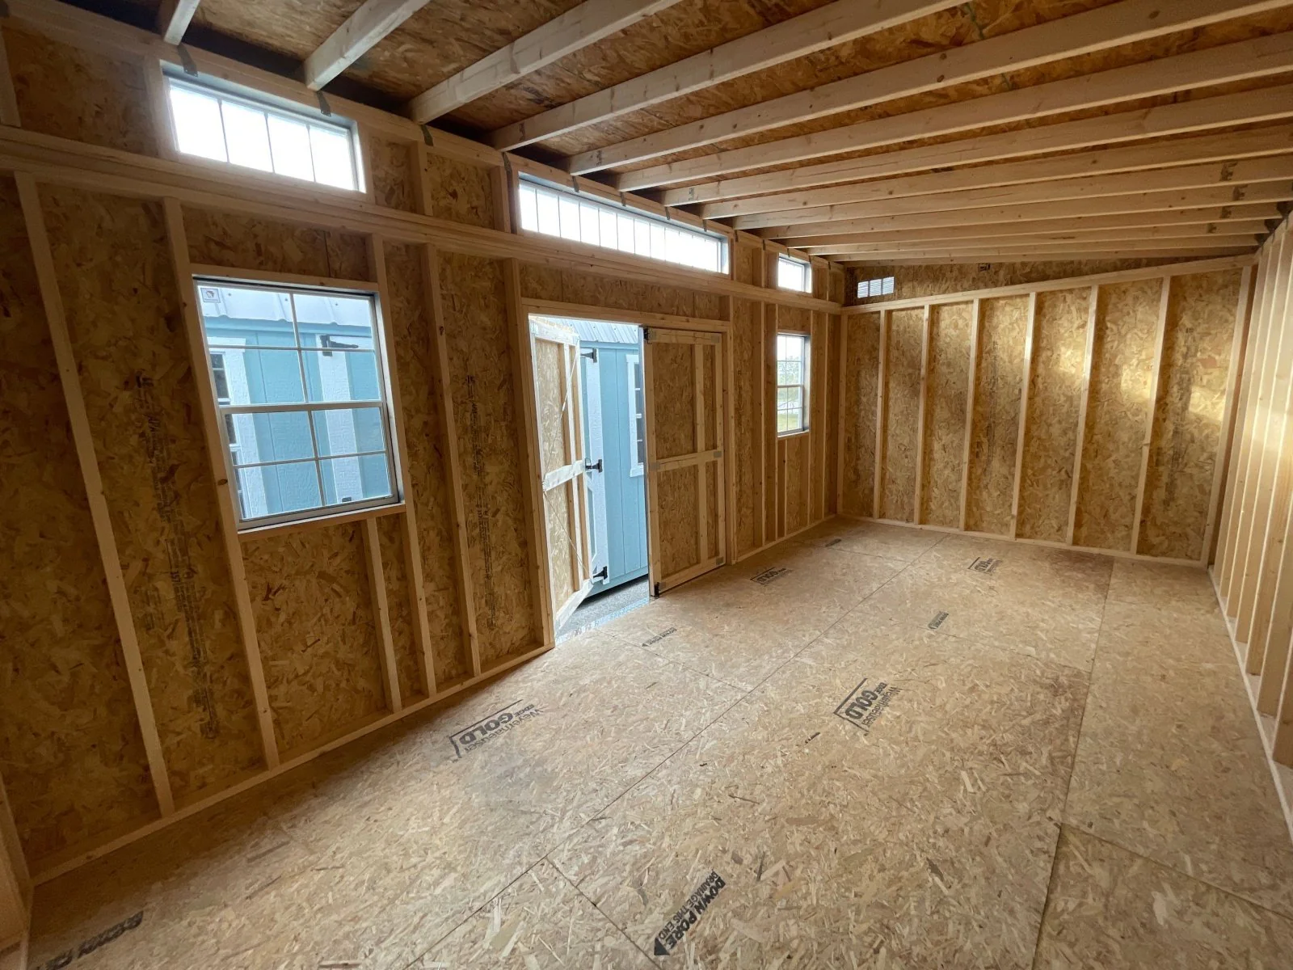
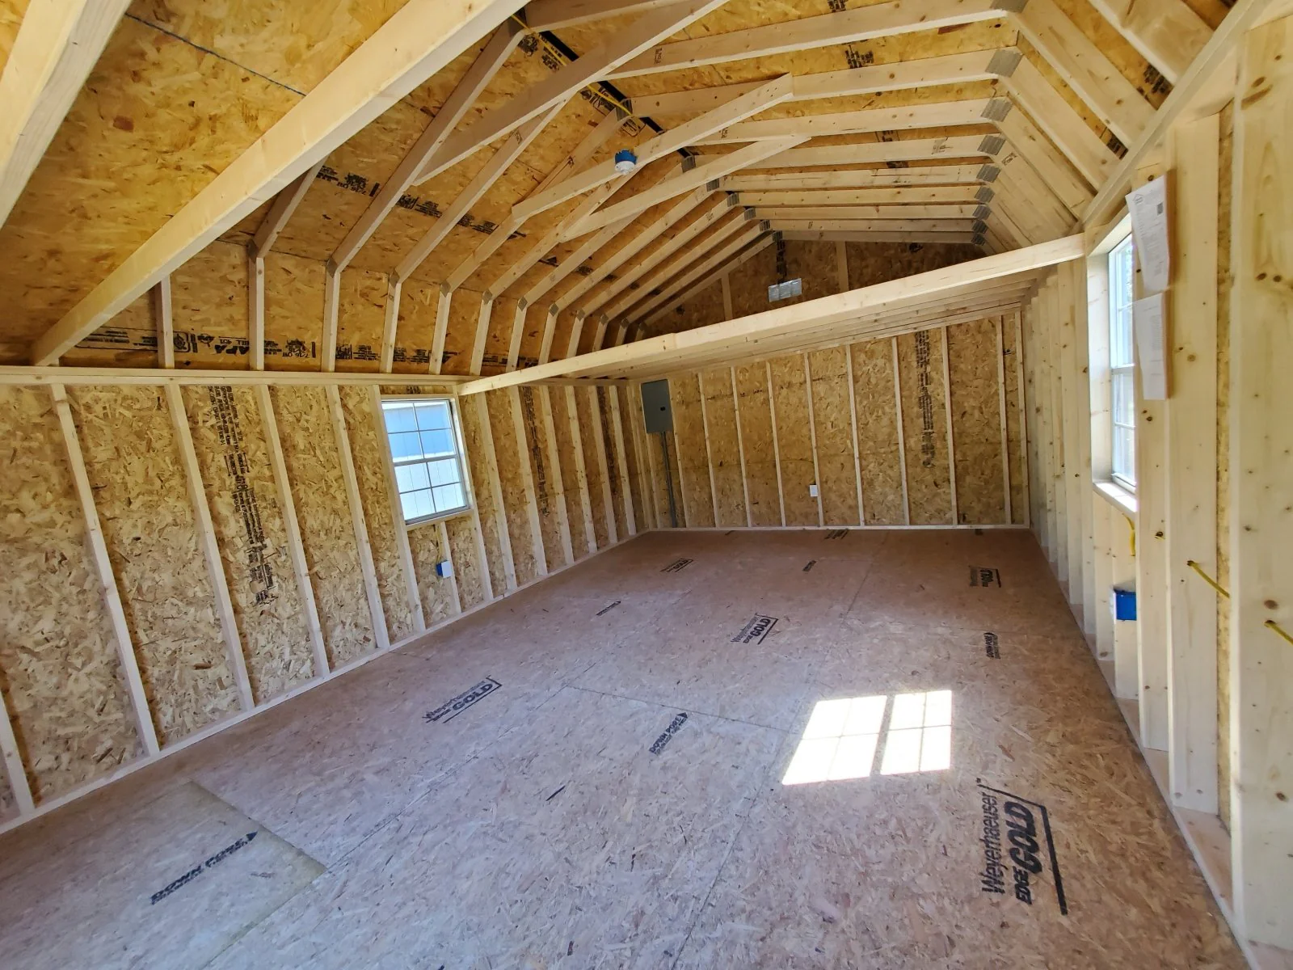
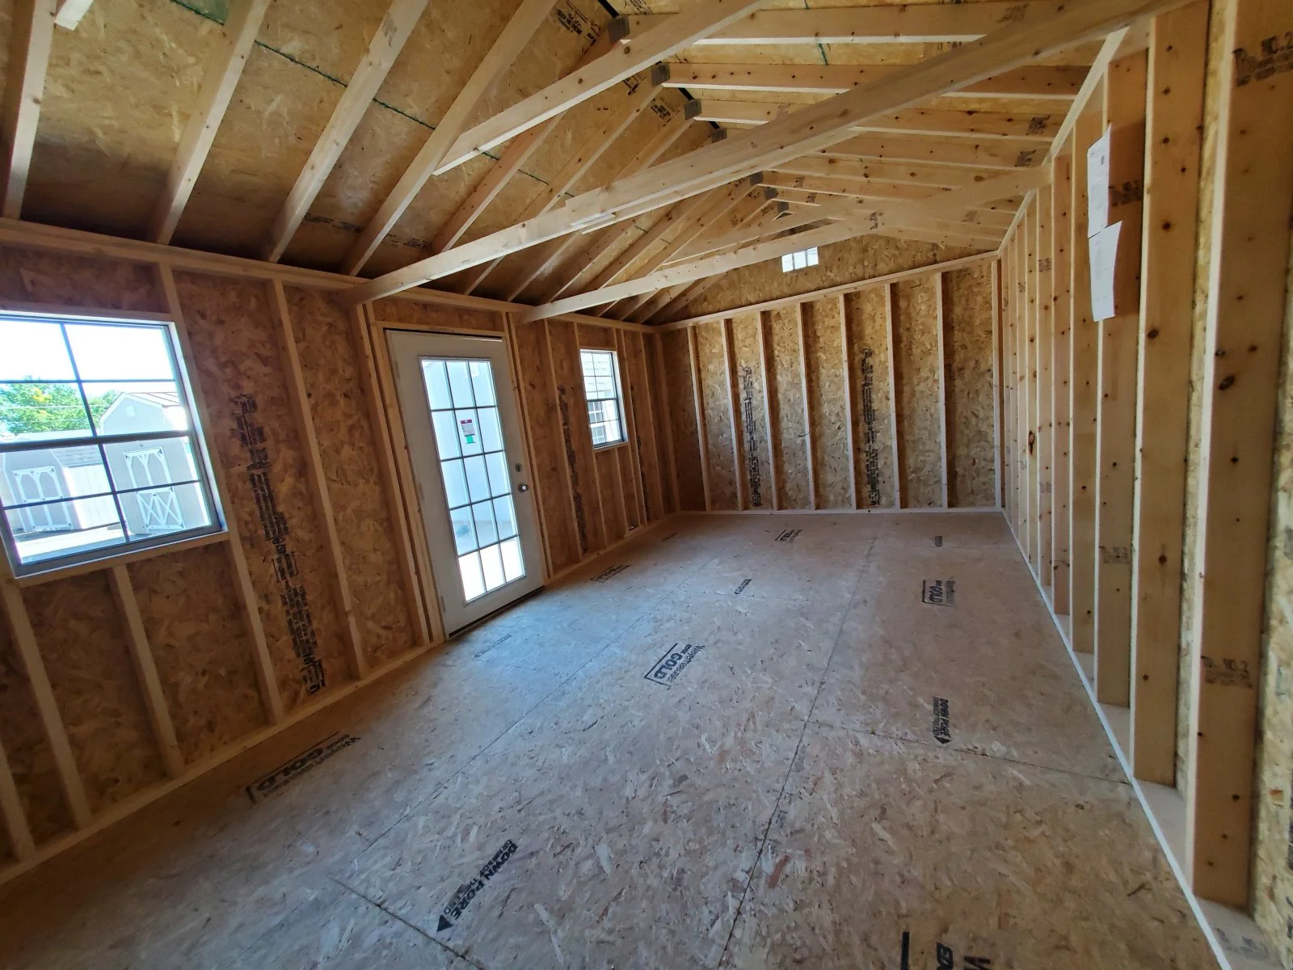
- Framed 16” On-Center Throughout
-
2"x6" Pressure-Treated Floor Joists on Pressure-Treated Runners (Skids)
-
Premium 3/4" Tongue-And-Groove Flooring with 50-Year warranty
- Premium Kiln-Dried European Spruce 2”x4” Wall Studs and Rafters
-
Two Gable End Vents
Materials subject to availability. Due to lighting conditions when photos are taken, the colors on your screen may vary. Building colors are not guaranteed to match your existing structures. Your building is pre-built then delivered, leveled, and set up on cement blocks. Delivery times are not guaranteed and are weather-permitting.
Prices shown are before tax, delivery, and setup. All prices subject to change. All prices and details subject to human error.
More Images

10x12 Workshop #VA10
-
Factory-Primed 50-Year LP SmartSide Wood Siding painted Clay
-
Trim painted White
-
40-Year Metal Roof in Burnished Slate
-
7/16" Roof Sheeting
-
Metal Rafter Plates
-
Metal Hurricane Ties or Screws on the Rafters
-
6' 4.5" Side Wall Height
- Approx 8' Exterior Peak Height
- Double Wood Doors (6’ W x 6’ 1" H) with Magnets
- Diamond Pattern Tread Plate under Door
-
One 24”x36” Shed Window with Trim
- Framed 16” On-Center Throughout
-
2"x6" Pressure-Treated Floor Joists on Pressure-Treated Runners (Skids)
-
Premium 3/4" Tongue-And-Groove Flooring with 50-Year warranty
- Premium Kiln-Dried European Spruce 2”x4” Wall Studs and Rafters
-
Two Gable End Vents
Materials subject to availability. Due to lighting conditions when photos are taken, the colors on your screen may vary. Building colors are not guaranteed to match your existing structures. Your building is pre-built then delivered, leveled, and set up on cement blocks. Delivery times are not guaranteed and are weather-permitting.
Prices shown are before tax, delivery, and setup. All prices subject to change. All prices and details subject to human error.
Product Information
Product Information
Shipping & Returns
Shipping & Returns
Description
-
Factory-Primed 50-Year LP SmartSide Wood Siding painted Clay
-
Trim painted White
-
40-Year Metal Roof in Burnished Slate
-
7/16" Roof Sheeting
-
Metal Rafter Plates
-
Metal Hurricane Ties or Screws on the Rafters
-
6' 4.5" Side Wall Height
- Approx 8' Exterior Peak Height
- Double Wood Doors (6’ W x 6’ 1" H) with Magnets
- Diamond Pattern Tread Plate under Door
-
One 24”x36” Shed Window with Trim
- Framed 16” On-Center Throughout
-
2"x6" Pressure-Treated Floor Joists on Pressure-Treated Runners (Skids)
-
Premium 3/4" Tongue-And-Groove Flooring with 50-Year warranty
- Premium Kiln-Dried European Spruce 2”x4” Wall Studs and Rafters
-
Two Gable End Vents
Materials subject to availability. Due to lighting conditions when photos are taken, the colors on your screen may vary. Building colors are not guaranteed to match your existing structures. Your building is pre-built then delivered, leveled, and set up on cement blocks. Delivery times are not guaranteed and are weather-permitting.
Prices shown are before tax, delivery, and setup. All prices subject to change. All prices and details subject to human error.